VELA DISTRICT
Est. Phased Delivery 2028-2030

An Exercise in Permanence
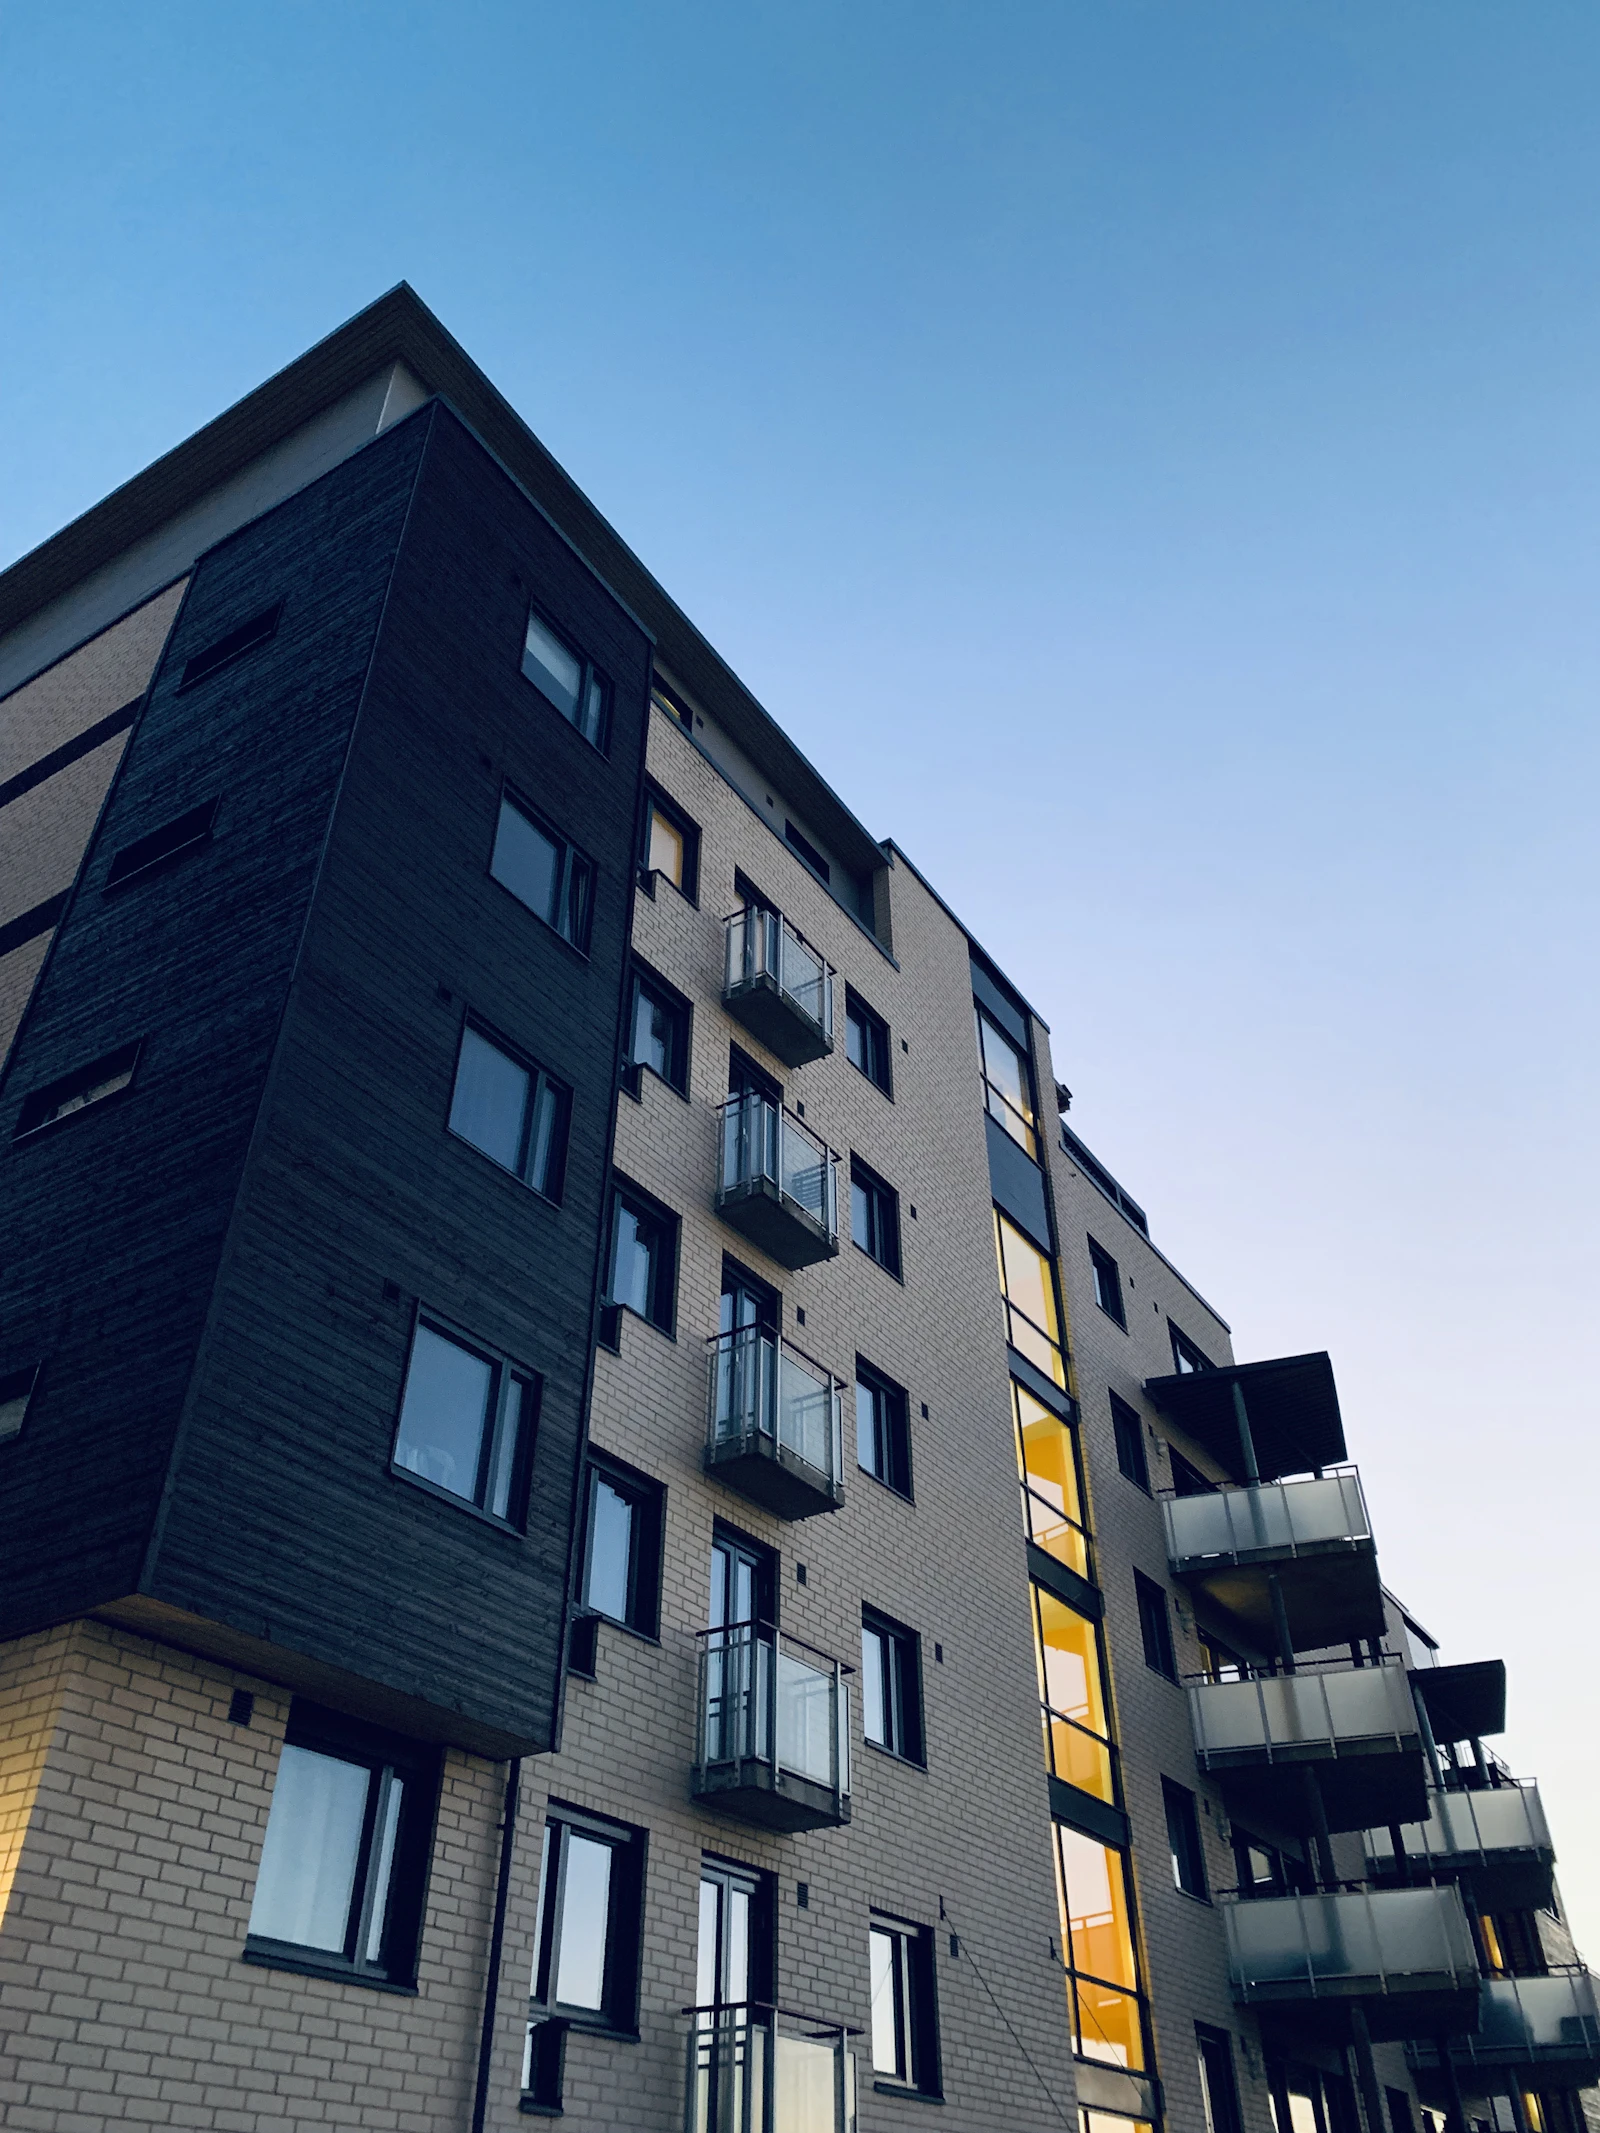
Vela District represents NOVAIRE’s flagship European regeneration precinct. Spanning eight former industrial blocks near the Mediterranean coastline, the project preserves historic red-brick brickwork chimneys while introducing state-of-the-art hybrid residences, light-filled creative ateliers, and green civic superblocks free of automobile traffic.
Architectural Concept & Form
The masterplan extends Ildefons Cerdà’s iconic 19th-century chamfered block geometry into the 21st century. Permeable pedestrian colonnades open deep into shaded civic courtyards, punctuated by native Mediterranean olive groves, public water fountains, and outdoor amphitheaters.
Form follows climatic consequence. By treating natural light, prevailing atmospheric currents, and regional materials not as peripheral considerations but as generative structural catalysts, the building achieves an innate sense of belonging.
Environmental & Regenerative Commitments
Superblock Mobility Paradigm
Automobile traffic routed entirely below ground, turning 100% of surface avenues into pedestrian corridors and children's play parks.
Upcycled Industrial Heritage Materials
Over 450,000 historic clay bricks salvaged and reintegrated into low-carbon acoustic partitions.
District Microgrid & Battery Storage
Centralized rooftop solar arrays power an independent 14MW community energy grid with decentralized storage.
Architectural Gallery
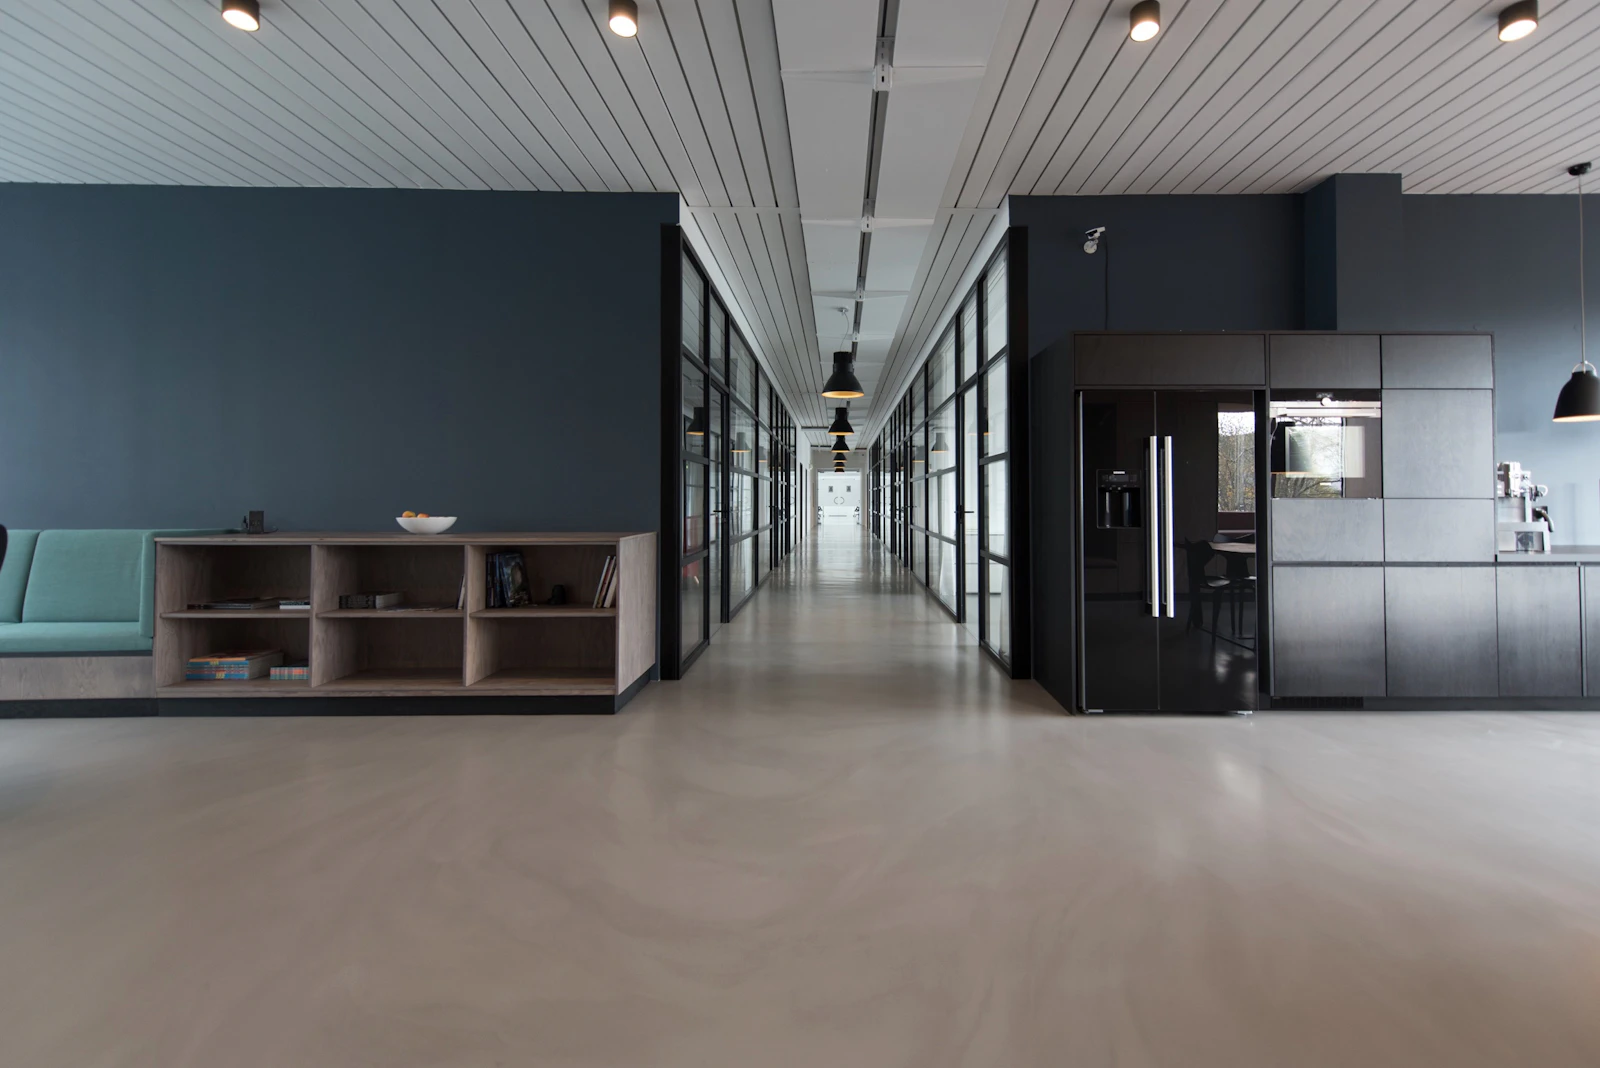
Exterior forms, arrival sanctuaries, interior volumes, and material details.